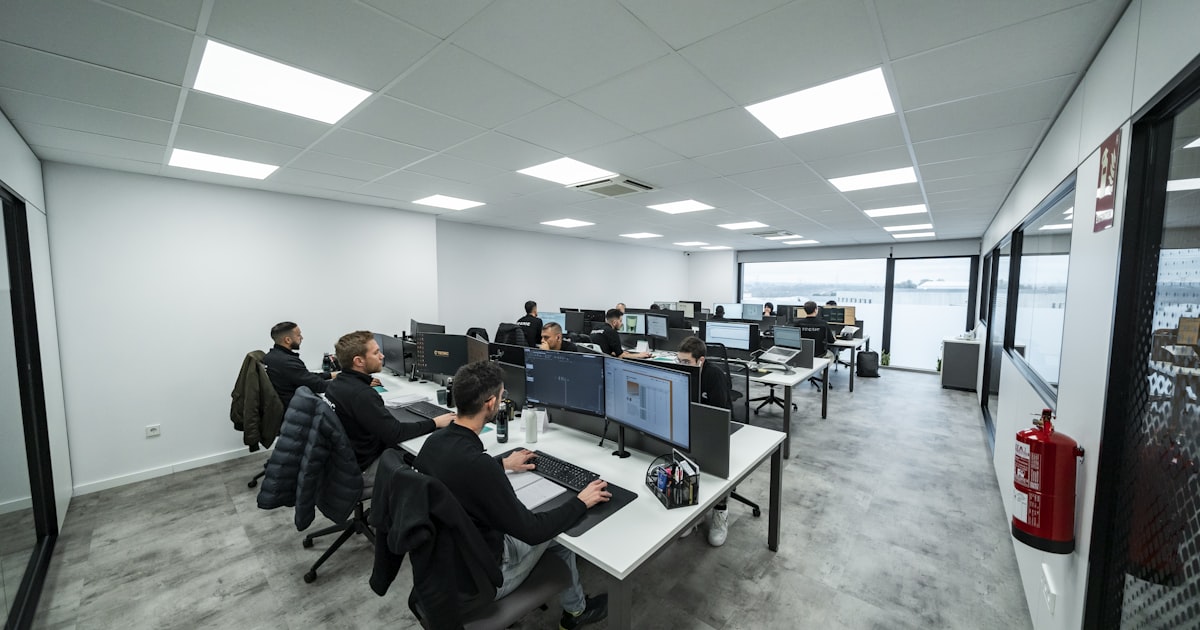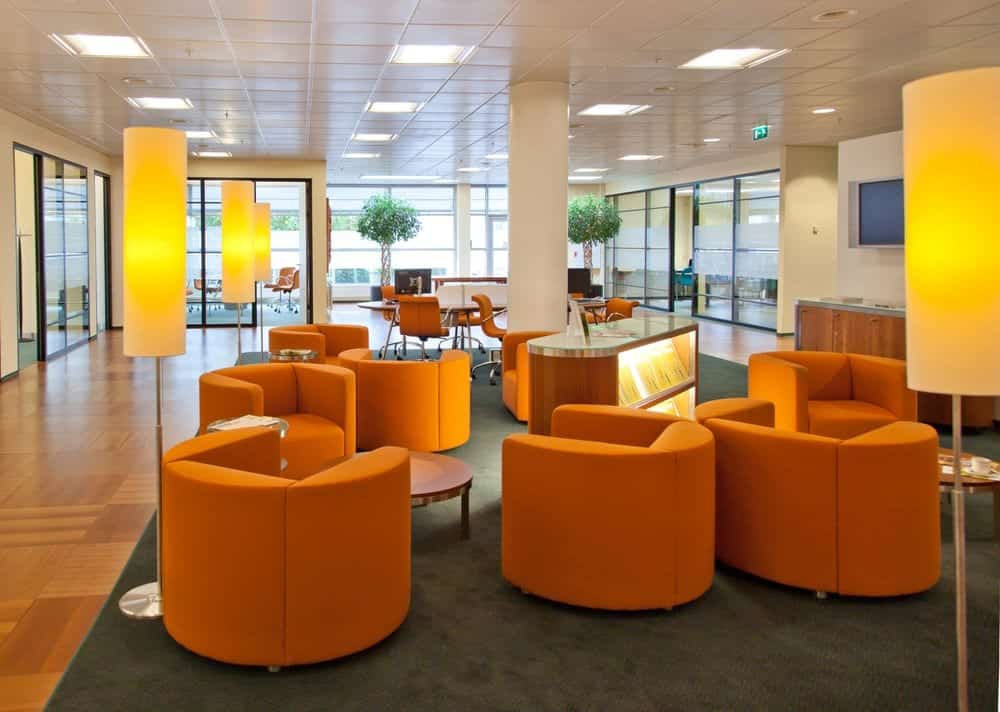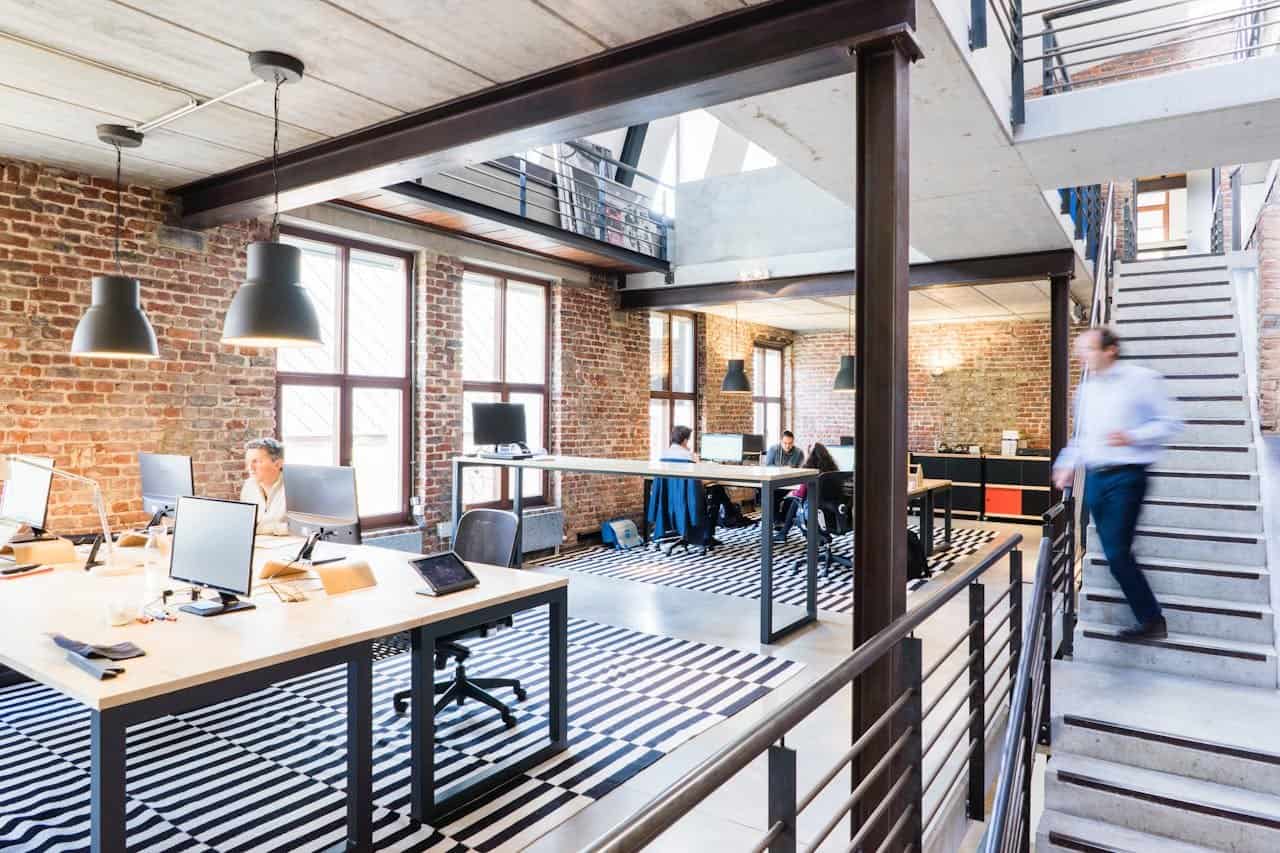
An office renovation is not just a fresh coat of paint. For a UK business owner, it is a chance to improve productivity, attract talent, and make your premises work harder for your bottom line. Whether you run a limited company from a city centre unit or a home-based consultancy, the way you design your workspace affects how your team performs and how clients perceive you.
This guide covers what an office renovation UK project really involves in 2026, from costs and regulations to layout choices that suit modern hybrid working.
Why Office Renovation Matters in 2026
Your workspace is one of the few business assets that influences morale, efficiency, and first impressions at the same time. A tired office can signal a tired business, while a well-planned renovation can:
- improve staff retention by making the environment more comfortable and functional;
- create flexible zones for focused work, collaboration, and client meetings;
- reduce running costs through better insulation, lighting, and heating;
- prepare the business for growth without an immediate move to larger premises.
According to the Women in Business: Key UK Facts page, women-led businesses continue to grow across every UK region, and many founders are investing in premises that reflect the professional image they have built. A renovation can be the physical proof that your business has moved up a level.
What UK Office Renovation Costs in 2026
Budgeting realistically is the single most important step. In 2026, the cost of an office fit-out depends on the size of the space, the condition of the building, the specification you choose, and where in the UK you are based. London and the South East are typically the most expensive regions because of higher labour rates and transport costs. A basic refresh with new flooring, paint, and lighting will cost far less than a high-spec refurbishment with bespoke joinery, acoustic treatment, and new mechanical systems.
Before you sign a contract, ask for an itemised quote that separates structural work, mechanical and electrical work, finishes, furniture, and professional fees. This makes it easier to compare tenders and to identify where you can scale back without damaging the overall result.
Rules and Regulations to Check First
Even a straightforward office renovation can trigger building regulations or planning permission. In England and Wales, most internal alterations to an existing office do not need planning permission, provided you are not changing the building’s use or its external appearance. However, structural changes, fire-safety upgrades, electrical work, and alterations to ventilation or drainage must comply with Building Regulations.
You will normally submit a Building Notice or Full Plans application to your local authority building control department, or use a private approved inspector. Fees vary by council and project size. In Scotland, the equivalent process is handled through a Building Warrant from your local authority. Northern Ireland has its own building control system.
If your building is listed or in a conservation area, additional consents apply. Always check with your local planning department before work begins. Starting without the right approvals can lead to enforcement action and expensive remedial work.
Designing for Hybrid Working and Wellbeing
The post-pandemic office is no longer a row of identical desks. In 2026, the most effective small-business offices combine quiet focus areas, bookable meeting spaces, and informal collaboration zones. This matters because hybrid and flexible working are now standard expectations. The Flexible Working Rights UK 2026 page explains how employees can request flexible arrangements from day one, so your office needs to support people whether they are in five days a week or two.
Key design principles include:
- Natural light: Position desks and meeting areas to maximise daylight. Poor lighting is consistently linked to eye strain, headaches, and lower concentration.
- Acoustics: Use soft furnishings, acoustic panels, and partition screens to reduce noise in open-plan areas.
- Air quality and temperature: Ensure ventilation meets current standards and that heating can be zoned so different areas do not fight over the thermostat.
- Biophilic touches: Plants, natural materials, and views of greenery reduce stress and improve perceived air quality.
For more on how environment affects output, see Does a Clean Workspace Really Impact Your Productivity? and Designing Workplaces that Nurture Health.
Tax, Rates, and Funding Considerations
A renovation can qualify for tax relief if you structure it correctly. HMRC allows most revenue costs, such as repairs and redecorating, to be deducted from trading profits in the year they are incurred. Capital expenditure, such as installing a new kitchen, partitioning, or air conditioning, may qualify for capital allowances.
The Annual Investment Allowance (AIA) lets businesses deduct 100% of qualifying plant and machinery expenditure up to £1 million per year (HMRC, 2026/27). Items such as office furniture, computer equipment, and certain fixtures can be included. Energy-efficient assets may qualify for enhanced capital allowances or relief under the full expensing rules. Always speak to an accountant before committing to a large spend, because the treatment depends on what is being installed and whether it is classed as a repair or an improvement.
Business rates are another consideration. If your renovation increases the rateable value of your property, your rates bill could rise at the next revaluation. The 2026/27 small business multiplier in England is 54.6p for properties with a rateable value below £51,000, and the standard multiplier is 56.4p (HMRC, 2026/27). Check your valuation with the Valuation Office Agency and ask whether any reliefs, such as small business rate relief or rural rate relief, apply.
If cash flow is tight, explore finance options. The British Business Bank supports several funds aimed at women-founded businesses, and some lenders offer asset finance specifically for fit-out and furniture. For home-based businesses, Home Working Expenses Self Employed Can Claim Through HMRC explains what you can offset when working from a renovated home office.
How to Keep Trading During the Work
A poorly timed renovation can cost more in lost revenue than it saves in design. Protect your business by:
- Setting a realistic timeline. A typical small office refurbishment takes eight to sixteen weeks from initial design to final sign-off. Complex projects, listed buildings, or supply-chain delays can extend this.
- Phasing the work. If possible, complete the project in stages so part of the office remains usable. This is especially important for client-facing businesses.
- Planning for IT and telecoms. Moving servers, phone lines, and broadband takes longer than most people expect. Coordinate with your provider and consider temporary mobile broadband if downtime is unavoidable.
- Communicating with your team. Noise, dust, and displaced desks affect morale. Give staff clear dates and temporary working arrangements.
- Keeping a contingency fund. Set aside 10% to 15% of the total budget for unexpected issues such as asbestos, outdated wiring, or water damage behind walls.
Your Next Steps
- Audit your current space and list what is failing: storage, lighting, meeting rooms, branding, or accessibility.
- Get at least three itemised quotes from UK contractors and check references from similar-sized projects.
- Confirm whether your project needs planning permission, building regulations approval, or landlord consent.
- Speak to your accountant about capital allowances, revenue deductions, and the impact on business rates.
- Build a phased timeline that protects trading and includes a 10% to 15% contingency.
An office renovation UK project does not have to be overwhelming. With clear goals, realistic costs, and the right professional advice, you can create a workspace that supports your team, impresses your clients, and grows with your business.